Key Takeaways
- Certify the system, not the badge. ISO 9001:2015 governs the quality management process; it does not certify any individual nozzle. Ask what the certificate actually covers.
- Demand three documents. Material certifications, dimensional inspection reports, and lot traceability — a factory that cannot produce all three is gambling with your line.
- Test with samples, not promises. Stripe tests and dimensional checks on incoming samples catch geometry and drift problems before they reach production.
- Capacity signals consistency. High-volume molding with in-house tooling keeps batch-to-batch variation low; job-shopped molds drift.
- Structure the first order to keep verifying. Samples before volume, lot numbers mapped, and rejection paths agreed in advance.
Every static mixer factory you contact will say the same three things: good quality, fast delivery, competitive price. None of it is verifiable from a website, and none of it matters if the nozzles drift out of tolerance in month three of your program. What separates a supplier worth qualifying from one worth skipping is evidence — and you collect it with a structured audit, not a video call.
In short: this checklist walks twelve verifiable checkpoints, from certification scope to sample protocol, that you can run against any candidate factory before committing volume.

Why Mixer Factories Deserve Extra Scrutiny
A static mixer is a precision consumable produced in the millions. That combination — precision plus volume — is exactly where manufacturing discipline shows or fails. One cavity in a multi-cavity mold that wears faster than its neighbors produces a population of nozzles that pass on average and fail on your fixture. A factory without lot traceability cannot even tell you which shipment those nozzles went out in.
The audit exists to answer one question: can this supplier hold the same dimensions and the same material properties across the entire order, not just the sample batch?
The failure modes are worth naming because they drive the checklist:
- Dimensional drift — comes from worn or poorly maintained tooling.
- Material variation — comes from regrind streams and uncontrolled resin sourcing.
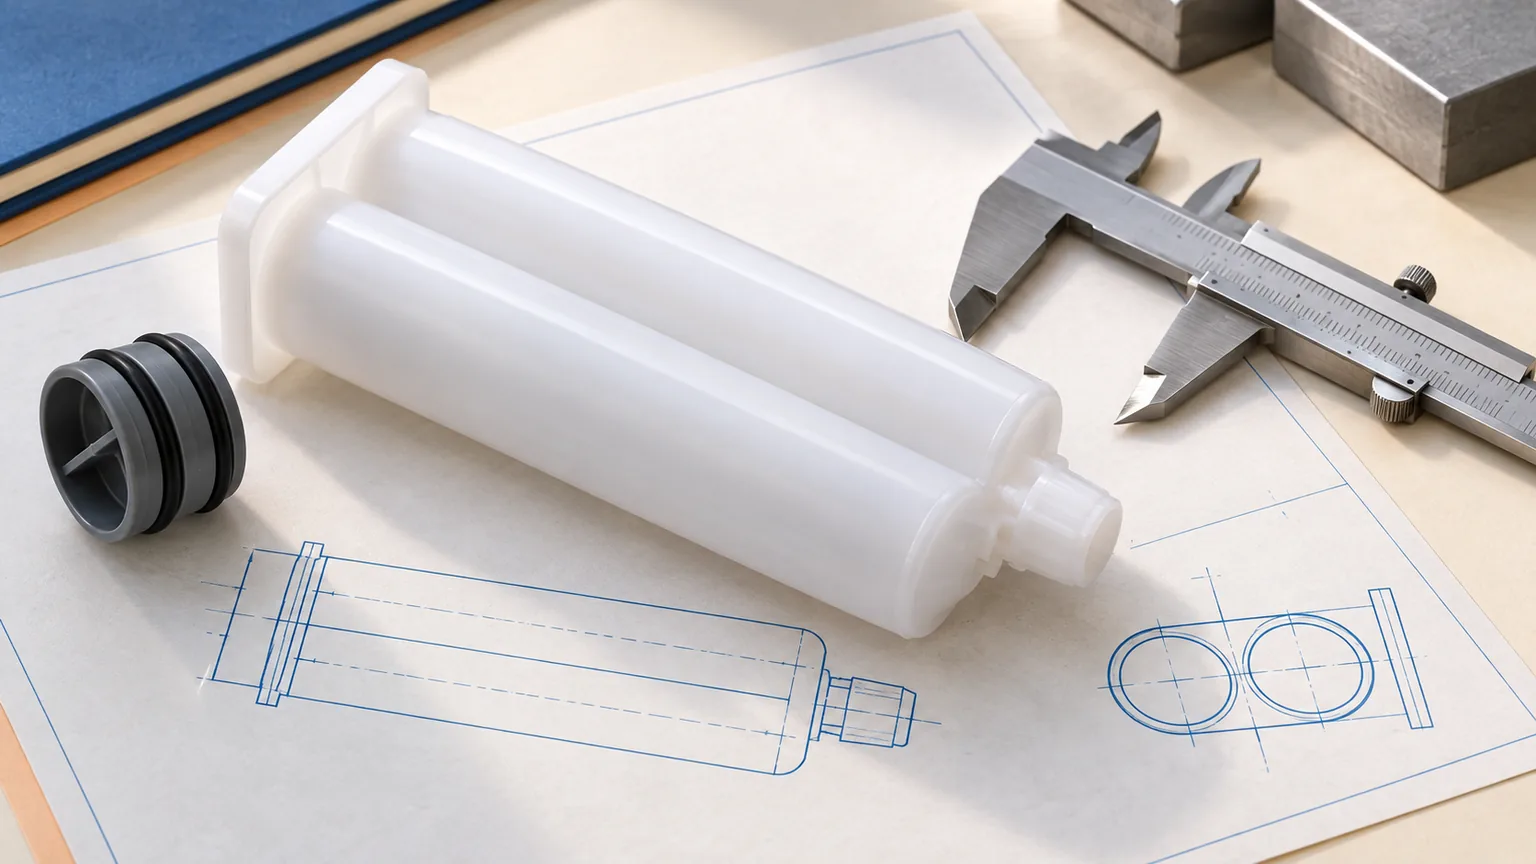
- Ratio-accuracy problems — trace to piston and interface tolerances.
Every one of these hides inside a part that looks identical to a good one until it is measured — which is why the audit leans on documents and data rather than impressions.
The 12-Point Checklist
| # | Checkpoint | What to ask for | Red flag |
|---|---|---|---|
| 1 | ISO 9001:2015 scope | Certificate + which sites and processes it covers | “We are ISO” with no certificate or expired scope |
| 2 | Material certification | Virgin polymer certs per lot (PP/PA/PBT) | Regrind use or no lot-level docs |
| 3 | Dimensional inspection | Sample inspection report with actual measurements | “100% inspected” with no data behind it |
| 4 | Lot traceability | How a shipped box maps back to a material batch | No traceability system |
| 5 | Molding capacity | Number of machines, tonnage range, utilization | Two machines, unlimited promises |
| 6 | In-house tooling | Mold workshop on site, maintenance schedule | Molds owned and maintained elsewhere |
| 7 | AQL process | Final QA sampling plan and rejection handling | No documented AQL or final inspection |
| 8 | Sample protocol | 3–7 day samples for your resin before volume | Push to skip trials and go straight to bulk |
| 9 | Mixer compatibility docs | Interface drawings for your cartridge system | “It fits everything” |
| 10 | Capacity headroom | Annual volume vs your program size | Your order is 90% of their capacity |
| 11 | Changeover consistency | Cavity-level identification on production | No way to isolate a bad cavity’s output |
| 12 | Communication | Engineering contact who answers technical questions | Only sales staff throughout |
Print the table and work through it on the call — a factory’s reaction to these twelve questions is itself diagnostic.
Reading the Certification Layer
Checkpoint 1 deserves unpacking because it is the most commonly abused. ISO 9001:2015 certifies that a factory runs a documented quality management system — processes defined, records kept, corrective actions tracked. It does not certify any product, and it says nothing about whether the specific nozzle you are buying was molded from the polymer you were promised.
So use the certificate as a floor, not a conclusion. A factory without it fails the audit outright, because the documentation chain the rest of the checklist depends on does not exist. A factory with it has passed the entrance exam, not the course.
The questions that matter after it are checkpoints 2 through 4 — the lot-level material certifications, the dimensional inspection reports with actual numbers, and the traceability chain — because those are the artifacts a real QMS produces on request.
Reading the Factory Floor
Two structural facts predict consistency better than any certificate on the wall. First, in-house mold maintenance: a factory that designs, builds, and maintains its own tooling fixes a worn cavity in days instead of negotiating with an external shop for weeks.
Ask to speak with the tooling engineer, not just to see photos of the workshop — the maintenance schedule conversation tells you whether molds are serviced on intervals or on failures.
Second, machine count and tonnage range: a facility running dozens of injection molding machines across a wide tonnage band is producing at a scale where process discipline is mandatory, not optional. Our own Dongguan plant runs more than 60 precision machines from 10 to 600 tons in a 20,000 sqm facility, producing over 85 million mixers a year — the kind of scale where a single mixer program does not distort capacity planning.

Reading the Numbers: Sample Protocols and Inspection Reports
When samples arrive, three measurements tell you most of the story:
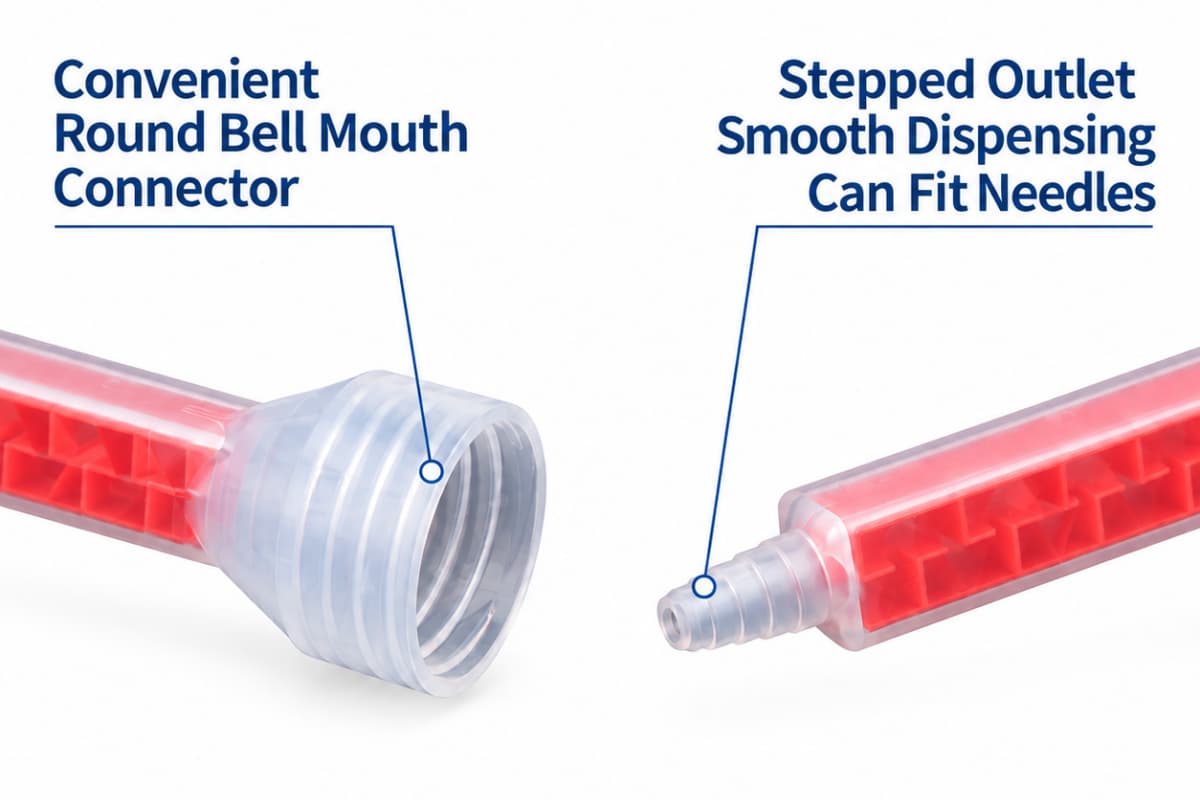
- Interface dimensions — bayonet lugs or thread pitch, depending on your system; they decide whether the nozzle seats and seals.
- Outlet diameter — decides bead geometry.
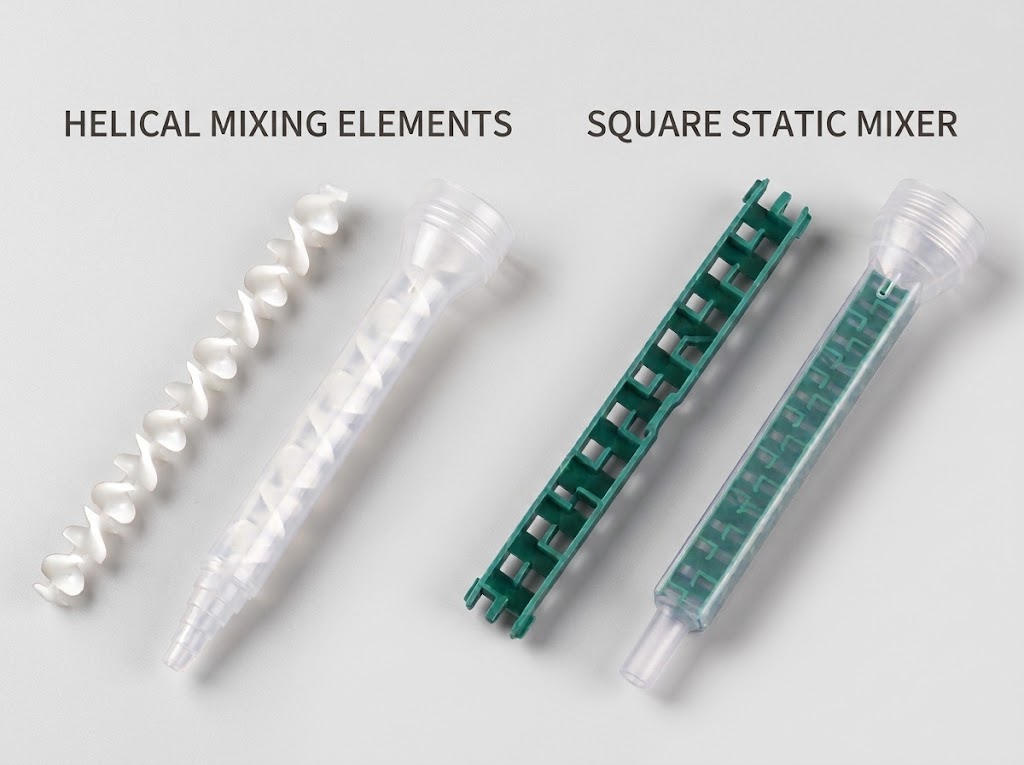
- Overall length — confirms element count consistency.
Ask for the inspection report against the drawing, with actual measured values, not a pass/fail stamp.
Then run the stripe test on your own resin. Dispense onto a plate, look for streaks or marbling, and cure-test the deposit. This catches what dimensional inspection cannot: a geometry that meets every tolerance and still mixes your specific resin inadequately. Factories that welcome this test are factories that trust their engineering; factories that push back on it are telling you where their confidence ends.
On sample logistics, expect a straightforward commercial arrangement: samples in 3 to 7 days, with sample fees and freight paid by the buyer — reasonable terms that filter out spec-collectors, and terms we operate on ourselves.
Extend the dimensional reading across lots, not just within one. Request samples from two different production batches if the factory has them, and compare the two populations. A single sample tells you the tooling is capable; two lots tell you the process holds.
The spread between lots — not the absolute measurements — is the number that predicts year-two consistency, and it is the number most qualification programs never collect because nobody asked for a second lot.
For programs heading to automotive or medical customers, add a documentation dry run: ask the factory to produce, for one sample shipment, the paper trail your customer will eventually demand — material cert, dimensional report, lot genealogy. Doing this during qualification, when nothing is at stake, costs an email.
Discovering the gap during a customer audit, when a launch date is at stake, costs the program.
Worked scenario: the audit that caught a drift
Consider a typical qualification run: a buyer evaluating two mixer suppliers runs the same dimensional check on samples from both. Supplier A’s parts measure consistently across the sample. Supplier B’s show a bimodal spread — two clusters of dimensions, the signature of one worn cavity among several. Supplier B had passed every document request, but the population data exposed what the paperwork could not. That is why the checklist pairs documents (points 1–4) with physical verification (points 8, 11).
Running this checklist on candidate suppliers?
Run it on us too. Book the audit call, request our ISO 9001:2015 scope, material certs, and inspection reports — then test the samples against your own fixture before any volume commitment.
From Audit to First Order
Once a factory clears the twelve points, structure the first order to keep verifying. Order mixer samples first — a qualified factory ships them in 3 to 7 days — and run your own stripe test and dimensional checks on arrival. Only then release the volume order, and keep the lot numbers from the first shipments mapped so any field issue traces back to a batch.
Agree on the rejection path before you need it:
- Trigger — what exactly counts as a failed lot on your incoming inspection.
- Freight — who pays the return and replacement shipping.
- Clock — how quickly a replacement ships after a rejection.
Factories confident in their process negotiate this clause easily; factories that hedge on it are pricing in a failure rate they have not disclosed.
On commercial terms, a mixer MOQ of 3,000 pieces with volume-scaled lead times (around one week under 10K, two weeks for 10–50K, three weeks above 50K) is the working baseline you should expect from a factory-direct supplier. Our own commercial terms and product ranges are listed under static mixers and customization.
Audit Questions for Custom Programs
If your program needs custom geometry — a specific element count, an unusual length, a PBT variant — add three checkpoints to the twelve. Ask who owns the mold (you or the factory, in writing). Ask for the DFM feedback loop: a real engineering team returns analysis on your design, not just a quote. And ask about first article inspection on the custom part specifically, since custom tooling has no production history to inherit quality from.
The customization conversation is also the fastest credibility test in the whole audit. A factory with in-house design and tooling engages on the engineering immediately — element counts for your ratio, materials for your chemistry, interface options for your cartridge. A trading company changes the subject to price.
Red Flags That End the Audit Early
Some findings are terminal rather than negotiable. A factory that cannot name its polymer supplier for the material in your parts is buying on the spot market, and your lot-to-lot consistency rides the commodity cycle. A factory whose inspection reports show only pass stamps with no measured values is telling you the data does not exist. And a factory that quotes lead times before asking about your volume is quoting a number untethered from its own production planning.
None of these are disqualifications a factory recovers from during a sales conversation — they are structural facts about how the business operates. Walk away and spend the audit time on the next candidate; the market has enough qualified mixer factories that settling for structural opacity is a choice, not a necessity.
Worked scenario: the twelve points in ninety minutes
Consider how a first audit call runs when the checklist drives it. The first twenty minutes cover points 1 through 4 — the buyer asks for the ISO 9001:2015 certificate and its scope, then requests a sample material cert and dimensional report by email the same day. The next thirty cover points 5 through 7: machine count, tonnage range, the mold workshop, and the AQL plan, with the buyer asking the tooling engineer directly about maintenance intervals. The last forty go to points 8 through 12 on the back of a sample request
— the buyer specifies their resin and interface, agrees on 3–7 day sample shipment, and watches how the engineering contact handles interface questions. A factory that passes all twelve in ninety minutes has earned a sample order; one that stalls at point 3 has saved the buyer a quarter of false starts.
Why We Write This
We are a mixer manufacturer writing an audit guide that tells buyers to test our competitors as hard as they test us. The reason is practical: buyers who audit properly choose suppliers on evidence, and evidence is where a plant producing 85 million mixers a year wins. A market educated to demand traceability is a market we do not have to discount into.
References
- ISO 9001:2015 quality management system requirements — ISO, 2015.
- AQL sampling methodology (ISO 2859 family) — standard acceptance sampling references.
- Plant scale and process data (60+ machines, 10–600 tons, 20,000 sqm, 85M+ mixers/yr, in-house mold workshop with high-speed CNC and mirror EDM) — HaiJing manufacturing documentation, 2026.
- Commercial terms (MOQ 3,000, samples 3–7 days buyer-paid, lead-time tiers 1/2/3 weeks) — HaiJing sales terms, 2026.
Frequently Asked Questions
Does ISO 9001:2015 mean the nozzles themselves are certified?
How many samples should I order for testing?
What is the fastest way to verify traceability?
Why does in-house tooling matter for a consumable?
Is a factory audit call enough, or should I visit?
What should I add to the audit for custom mixers?